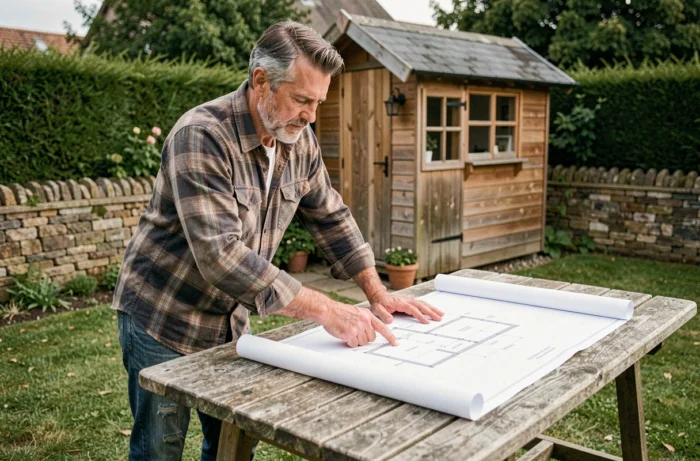
A garden shed, whether it’s a storage box of a few square meters or a large wooden chalet, is a construction subject to urban planning regulations. The necessary authorization depends on three parameters: the created floor area, the footprint, and the location of the land in relation to the local urban planning scheme.
Footprint and floor area: the two concepts that determine everything
Most guides directly address the thresholds for prior declaration or building permits. However, understanding the difference between footprint and floor area first helps avoid common calculation errors.
The footprint corresponds to the vertical projection of the volume of the construction on the land. Roof overhangs not supported by posts do not count in this calculation, but a closed awning or a projection on posts does. The floor area, on the other hand, measures the enclosed and covered interior, after deducting the exterior walls.
For a classic garden shed without a floor, these two areas are often close. The gap widens as soon as a model includes a side awning or a covered terrace: the footprint can then exceed the floor area by several square meters, and it is the higher of the two values that triggers the regulatory threshold.
The regulations for garden sheds on Jardino detail these thresholds and the specific cases related to containers or removable structures.
Prior declaration or building permit: thresholds according to the land zone
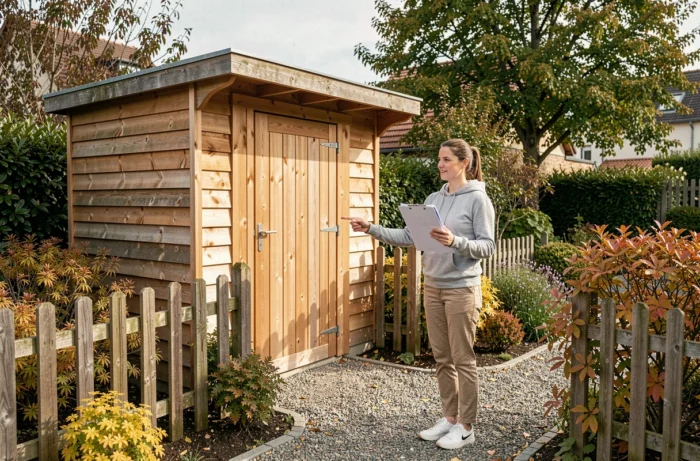
The local urban planning scheme (PLU) sets the local rules, but the national thresholds serve as a basis. Outside protected areas (remarkable heritage sites, surroundings of historical monuments, natural reserves), the logic is as follows:
- Area less than 5 m²: no urban planning formalities are required, unless otherwise stated by the PLU.
- Area between 5 m² and 20 m²: a prior declaration of works is sufficient, to be submitted to the town hall with a file including a location plan, a site plan, and a representation of the exterior appearance.
- Area greater than 20 m²: a building permit is mandatory, with a more complete file including, in particular, a cross-section plan of the land and a notice describing the project.
In protected areas, the threshold is lowered. The prior declaration applies from 5 m² and the building permit from 20 m², as elsewhere, but the processing of the file involves consulting the architect of the Buildings of France, which extends the town hall’s response time.
The processing time is one month for a prior declaration in a standard zone, two months in a protected area. For a building permit, expect two months in a standard zone and three months in a protected area.
Development tax on a garden shed: what changes in 2026
Any closed and covered construction over 5 m² is subject to the development tax, including a kit garden shed. The calculation is based on an annual flat rate per square meter, multiplied by the municipal and departmental rates.
The BOFiP published new flat rates in August 2026. For 2026, they are set at 892 euros per square meter outside Île-de-France and 1,011 euros in Île-de-France. These amounts are lower than in 2025, which mechanically reduces the bill if local rates remain stable.
A point often overlooked: local authorities have some leeway to partially or fully exempt certain constructions, including garden sheds. The differences between municipalities can be significant. Checking your municipality’s tax deliberation before submitting your file allows you to anticipate the actual amount.
The BOFiP also mentions a lowering of the threshold triggering the payment of deposits for large projects, reduced from 5,000 m² to 3,000 m² for permits issued from February 21, 2026. This threshold does not concern classic garden sheds, but it reflects a general tightening of the payment schedule for this tax.
Distance to neighbors and PLU rules: the 3-meter trap
In the absence of specific provisions in the PLU, the urban planning code requires placement either on the property line or at least 3 meters away from it. This 3-meter setback is measured from the most advanced point of the construction (including supported roof overhangs).
The PLU may provide for different distances, sometimes more restrictive. Some municipalities impose a setback of 5 meters at the back of the lot or prohibit ancillary constructions in a given strip of land. Consulting the town hall’s urban planning service before purchasing a shed remains the only way to know the rules applicable to your land.
A shed placed without respecting these distances may be subject to a demolition request by a neighbor, even if a prior declaration has been accepted. The urban planning authorization does not resolve private law conflicts related to neighbor distances.
Tax control by satellite imagery and undeclared sheds
For several years, the tax administration has been using aerial image analysis tools to identify undeclared constructions, including garden sheds. This system allows for cross-referencing visible built surfaces in the images with existing cadastral declarations.
An undeclared garden shed exposes its owner to a back payment of development tax, increased by penalties. Violating the urban planning code (construction without authorization) may also result in a fine and an obligation to regularize or demolish.
Regularization remains possible as long as no procedure is initiated: it is enough to submit the prior declaration or the permit application corresponding to the existing surface. Regularizing an existing shed costs less than a fine for illegal construction.
The flat rate applied will be the one in effect in the year of regularization, not the one from the actual year of construction. With the decrease in values for 2026, regularizing now may prove financially more advantageous than waiting.